Design
Room & Use-Case Planning
Edited
Planning a room with Pleneo Planner
Design and preview a complete meeting room in 3D, before you order or install anything.
Overview
Pleneo Planner designs your meeting room system in a 3D model. Enter your room size, and it places the microphone, speakers, camera, and screens for you.
A design takes a few minutes. Start at Pleneo Planner.

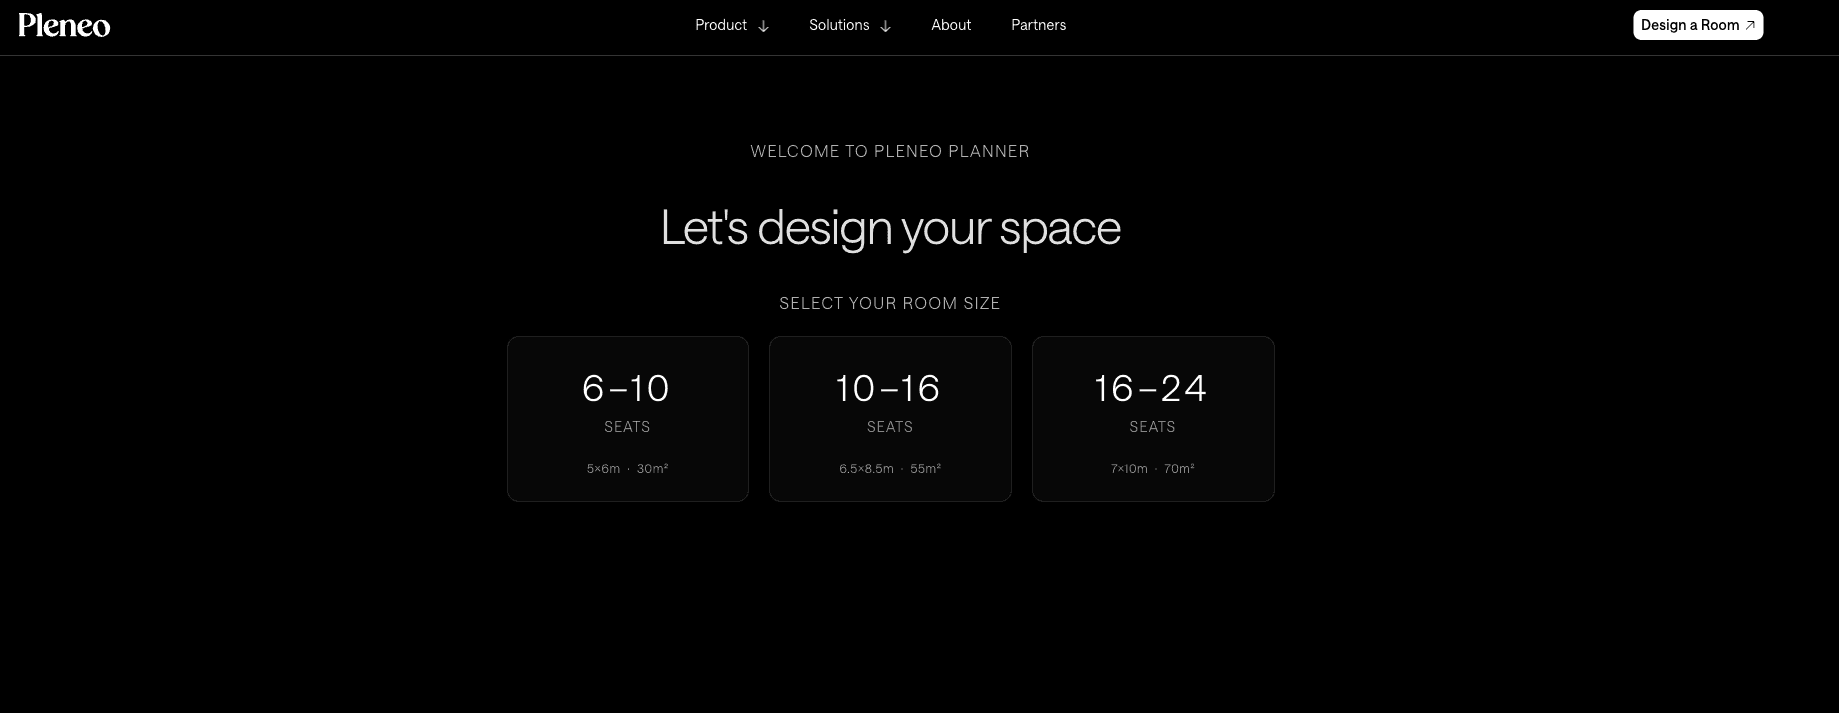
Choose a room size
Pick the room preset closest to your space:
6 to 10 seats: 5 × 6 m, 30 m²
10 to 16 seats: 6.5 × 8.5 m, 55 m²
16 to 24 seats: 7 × 10 m, 70 m²
Then adjust the length, width, and ceiling height to match your room.
Select the microphone
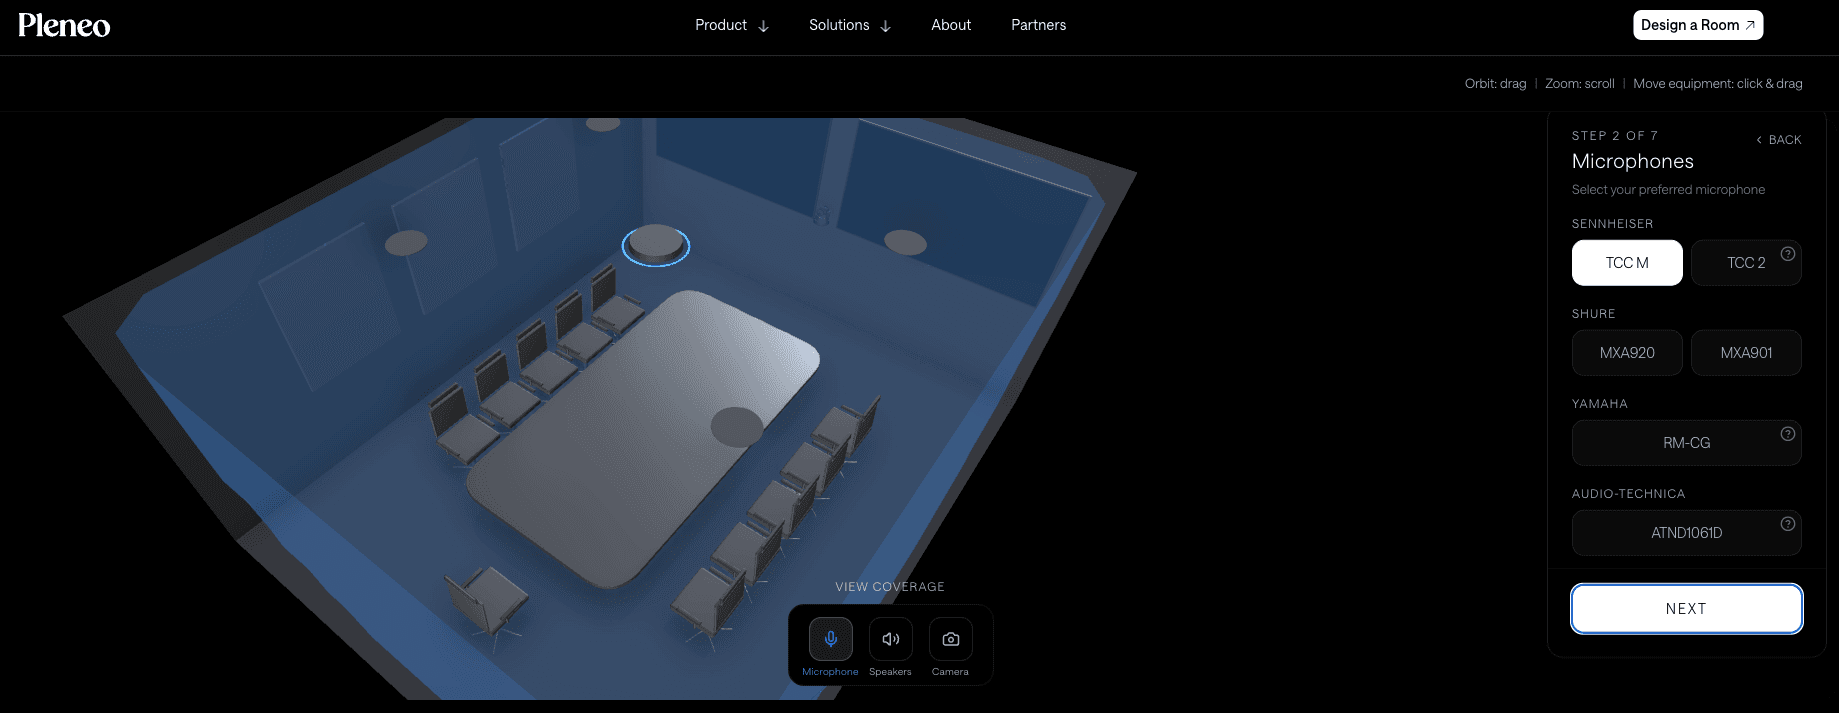
Choose a ceiling microphone for the room:
Models are grouped by brand
The 3D view shows each model's pick-up coverage over the table
Microphones that don't support AudioIQ™ (RoomHub automatic tuning) are marked, so you can see at a glance which enable automatic tuning.
Review the speakers, screens, and camera
Planner builds the rest of the room around your choices:
Speakers: placed for even coverage, shown in the 3D view
Screens: choose one or two, and the wall they mount on
Camera: check that every seat is in frame using the field-of-view overlay
Finish the design
A few choices complete the room:
Space type: BYOD, or Native UC Space for a dedicated room system such as Microsoft Teams Rooms or Zoom Rooms
Room name
Enter your details to receive the finished design.
Your design PDF
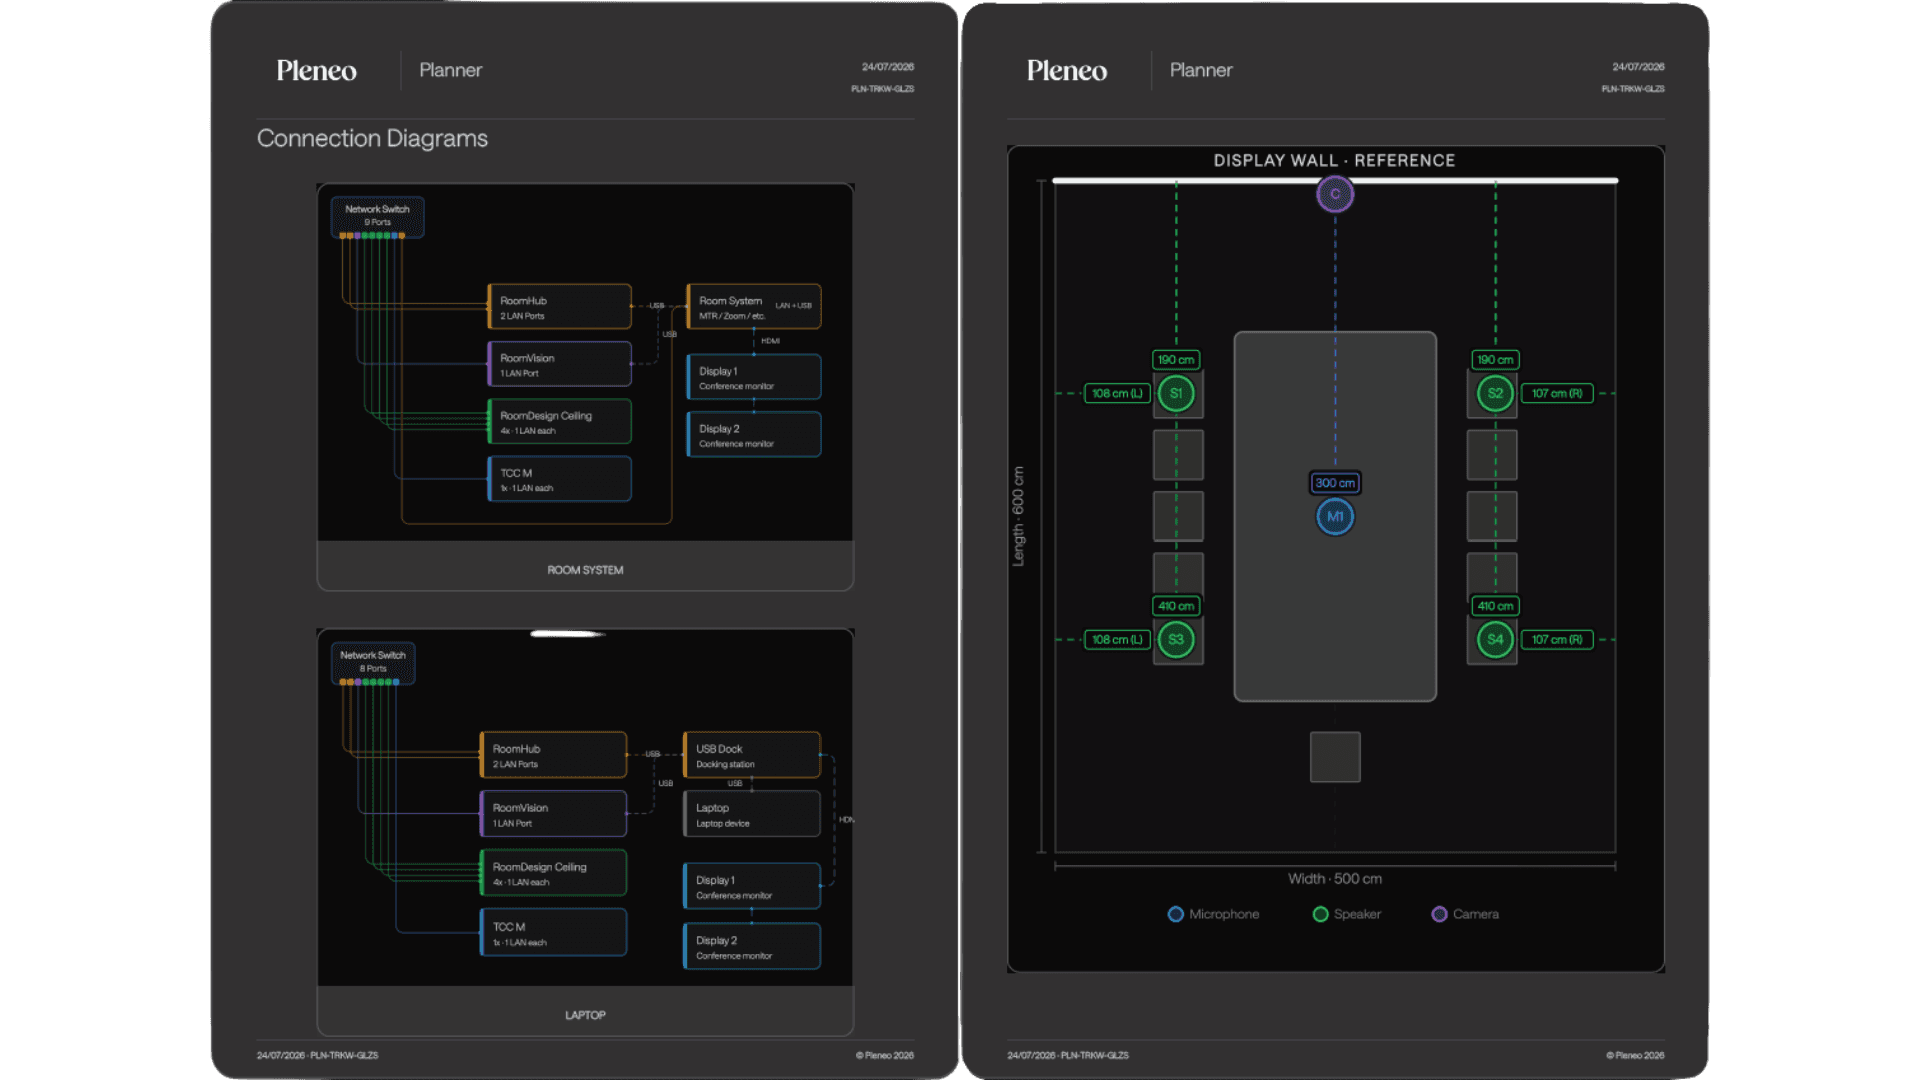
The design is delivered as a PDF. It includes:
Device list and room dimensions, with a deploy code for setup
Coverage views for the microphone, speakers, and camera
Connection diagrams for room system and laptop (BYOD) setups
A placement plan with exact distances for every device
Placement and network tips for installation
The placement rules in the PDF match Pleneo's placement guides: camera between the two displays at eye height (or below the display in single-display rooms), speakers in an even square above the table, and the microphone centred over the table.
In summary
Pleneo Planner designs the room for you:
Enter your room size and pick a microphone
Coverage for the microphone, speakers, and camera is shown in 3D
Adjust the layout by dragging equipment
Enter your details to receive the design as a PDF